
2100 MCLEAN ROADFrontenac (Frontenac Centre), ON K0H2K0
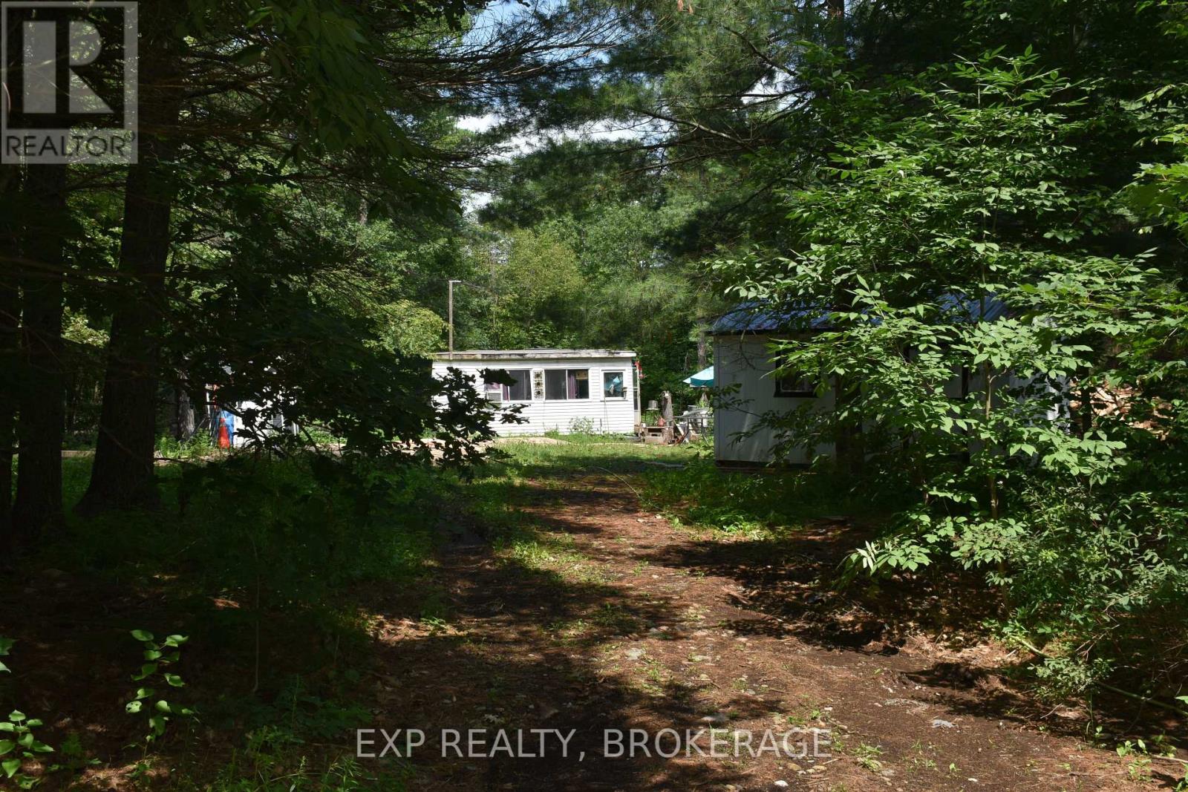
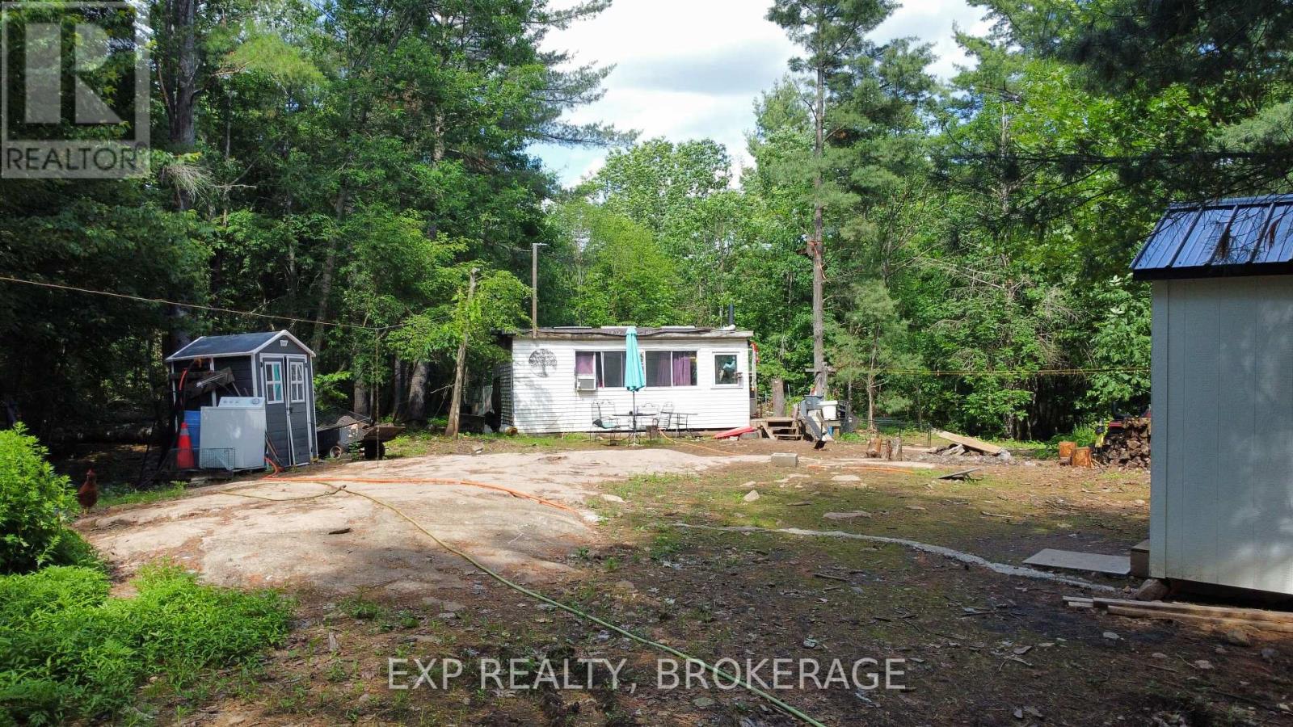
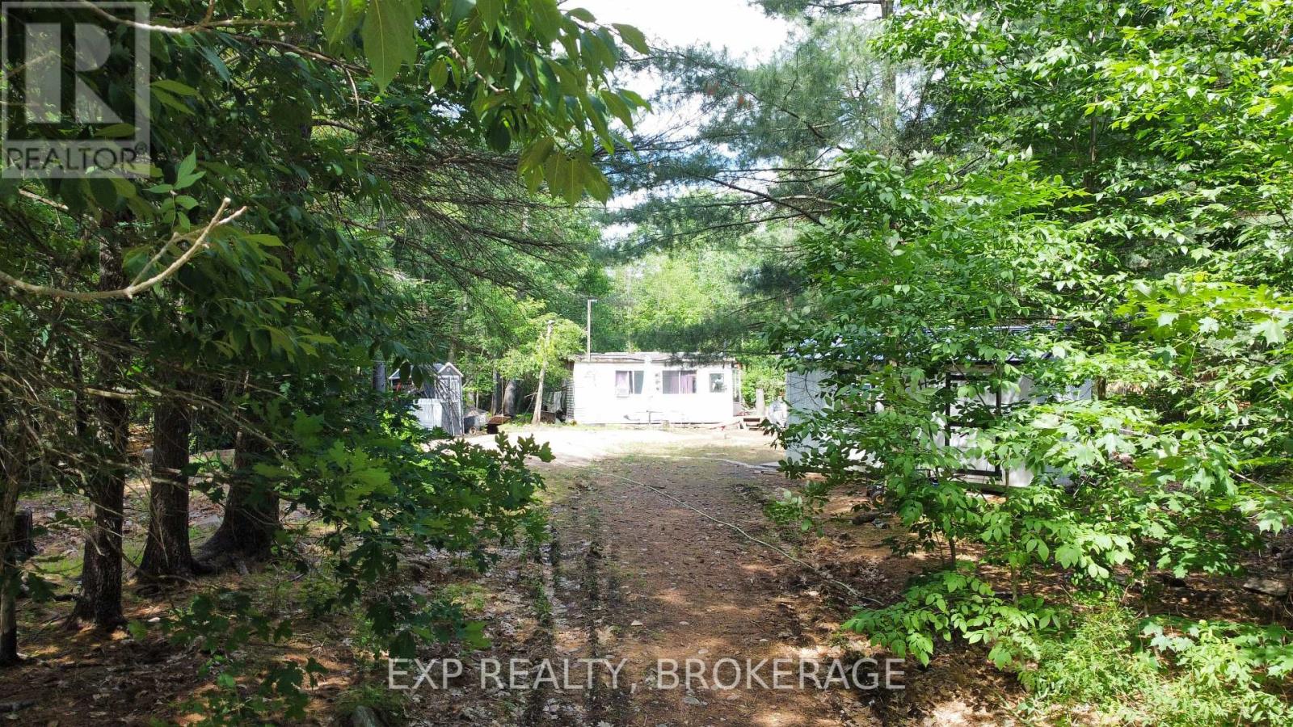
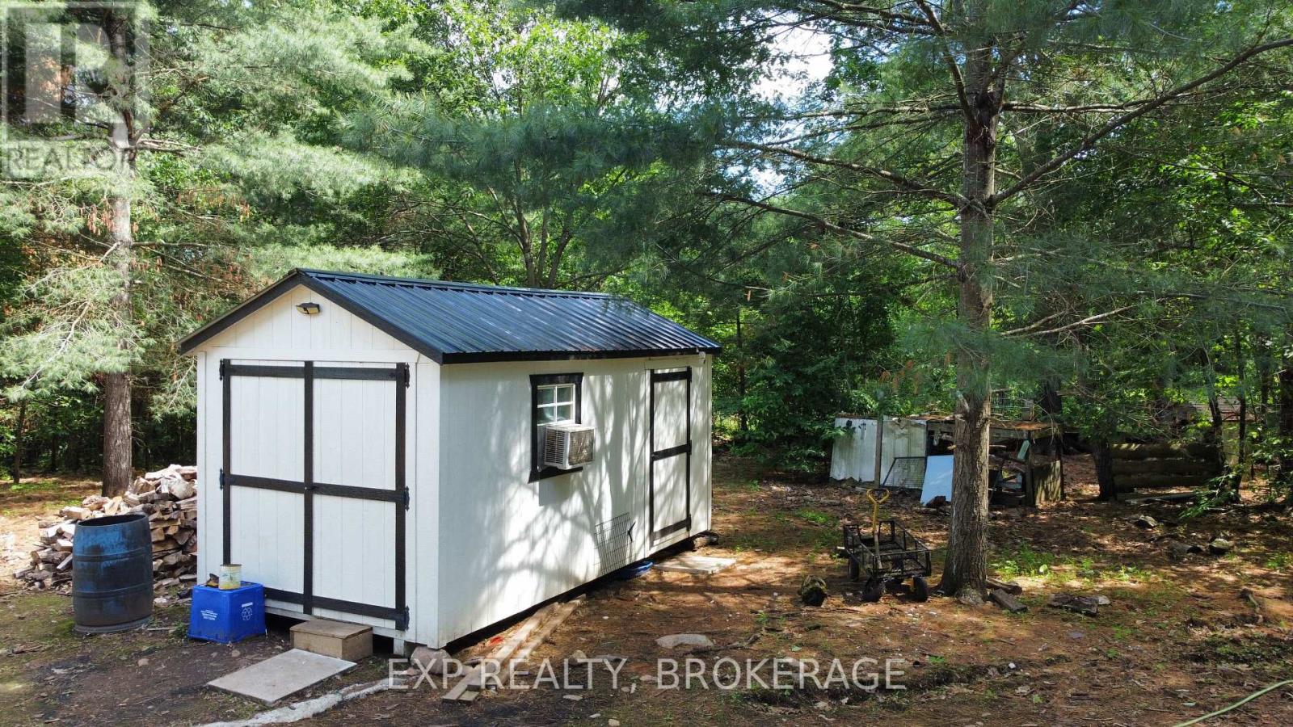
10 acres and then some... tucked away where the only traffic jam is a family of deer deciding who goes first.Trade traffic lights for star-filled skies, morning commutes for coffee on the porch, and weekends spent building the life you've always imagined.If you've been dreaming about a place where you can slow down and enjoy the peace of country living, this slightly over 10-acre property offers the privacy and freedom you've been searching for. Located on a year-round municipally maintained road, you're only minutes from the main roads and approximately 25 minutes from town, making rural living surprisingly convenient.Approximately 1.25 acres have already been cleared, giving you an excellent head start on your future home, gardens, or hobby farm. A high-producing drilled well, hydro at two separate locations, fresh gravel added to the driveway, and a new roof on the bunkie mean many of the costly improvements are already in place.Surrounded by mature sugar maples, wild raspberry and bramble bushes, and an abundance of thriving brown cherry plants, the property has been thoughtfully cleaned up while preserving its natural beauty. Several useful outbuildings, including storage sheds and a charming bunkie with a wood stove, make the perfect weekend retreat, hunting cabin, or base camp while you build.When you're ready to venture out, Long Lake is only about 15 minutes away, offering excellent swimming and a public boat launch for endless summer adventures.Private. Peaceful. Ready for your next chapter. If you've been waiting for more than just land, you've been waiting for a property like this. (id:31684)
| 2 days ago | Listing updated with changes from the MLS® | |
| 2 days ago | Listing first seen on site |



The trademarks MLS®, Multiple Listing Service® and the associated logos are owned by The Canadian Real Estate Association (CREA) and identify the quality of services provided by real estate professionals who are members of CREA. Used under license.
The trademarks REALTOR®, REALTORS®, and the REALTOR® logo are controlled by The Canadian Real Estate Association (CREA) and identify real estate professionals who are members of CREA. These trademarks are owned or controlled by The Canadian Real Estate Association (CREA) and identify real estate professionals who are members of CREA (REALTOR®) and/or the quality of services they provide (MLS®).
This REALTOR.ca listing content is owned and licensed by REALTOR® members of The Canadian Real Estate Association.